
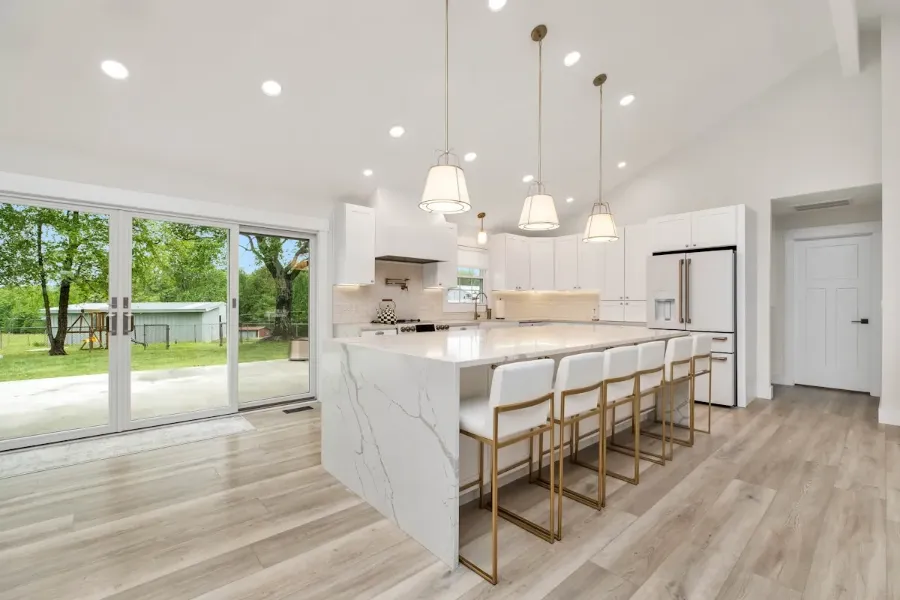
Every kitchen we’ve ever rewired after the fact had the same story: the design was signed off, the cabinets went in, and lighting was worked out on the day the electrician showed up. It’s the cheapest thing to plan and the most expensive thing to change.
Decide the zones before the fixtures
A kitchen has three or four lighting jobs and they rarely want the same switch. Task light over countertops and cooktop needs to be bright and free of your own shadow from where you actually stand. Island or table light is social and wants dimming. General light is for cleaning and nobody wants it on during dinner. And most kitchens want a low layer — toe-kick, shelf or cabinet — that carries the room late in the evening.
Switching is where people regret decisions
Two things pay for themselves immediately: dimming on anything social, and three-way switching at both the door you come in by and the door you leave by. Put task lighting on its own switch instead of ganging it with the ceiling and you can cook without lighting the entire floor.
Get rough-in right and the rest is easy
Cable routes, switch drops and driver locations all have to be in before the drywall goes up. Fixtures can change right up to the week you move back in. If you settle only one thing early, settle where the circuits go — you can change your mind about a pendant, but not about a wall that’s already closed up.